Bombay’s cotton mills decreed their own style of architecture which was also to a degree replicated in the chawls built to house the workforce
Arnavaz S. Mama
This is the second part of the story of the building of Bombay that emerged from the papers presented at the K. R. Cama Oriental Institute seminar reflecting the ideas of town planning, the available techniques as well as the circumstances that necessitated construction activity. The report has been serialized by Parsiana in five parts. The first dealt with the legacy of the Portuguese and the needs of the early British colonists that led to the building of the Bombay Fort. The third installment will discuss the laying out of the government buildings of South Bombay after the Fort walls were demolished and the role played by the major bureaucrats and architects in the definitive style of development. The fourth part will describe the advent of the Indo-Saracenic style as British scholars imbibed and disseminated Indian art and architecture and later, with changing technologies, the Art Deco buildings such as those that face the Gothic structures across the Oval Maidan. The last part will acquaint the reader with off-the-mainstream papers and the conclusions of town planner Shirish Patel as he views the onslaught of chaos over the city.
Parallel to and somewhat preceding the development of the Esplanade was the establishment and growth of the cotton mills. "What made Bombay famous were the later stages of cloth preparation, the spinning of yarn and weaving and finishing of cloth and once given the railways, it was most economical to ship ready ginned cotton from South India or Bengal or Gujarat…The spinning mills were by far the most distinctive buildings. (They) were built several storeys high and arrived on the Island as massive intrusions on the skyline…These structures were every bit as visible as the grand series of public buildings along the sea front that Sir Bartle Frere was creating to establish Bombay as Urbs Prima in Indis. Approaching from the Arabian Sea there would be the spire of the Afghan Church, the great public buildings and then, beyond the Malabar Hills a long flat shoreline punctuated by huge lumps of buildings belching smoke,” Dr Colin Cunningham, chairman of the Victoria Society, UK, described the scene in the latter half of the 19th century in the course of his inaugural address.
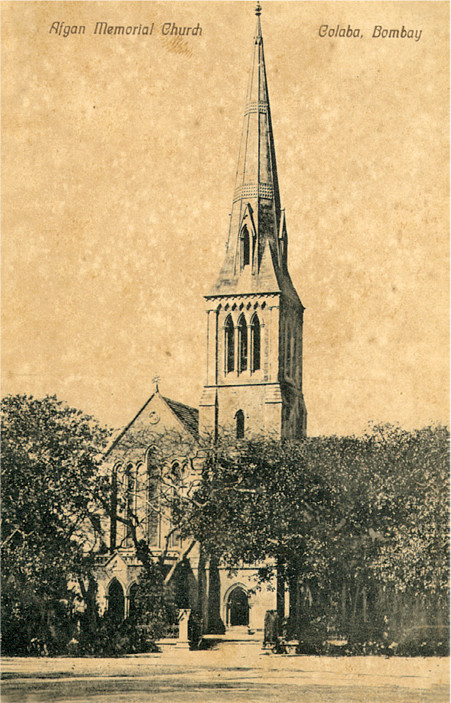
St John’s Church at Colaba, also known as the Afghan Memorial Church
"In the gigantic shift from hand spinning and weaving to industrial processes there were no local precedents. So the styles would of necessity be borrowed from elsewhere — a cultural importation. Inevitably that would be from the west, and almost equally inevitably from Britain… By the end of the century there were 136 mills (in Bombay). By that date Gothic was the style of the establishment… But by and large the mills were not Gothic. Instead they were vaguely Classical,” noted Cunningham.
Explaining the advent of the two different styles of architecture — Gothic and Classical — Cunningham noted tongue in cheek: "The Classical style was almost exclusively predominant in Britain in the 18th century — that era which saw Britons imagining themselves as senators of the world and recalling the might of ancient Rome. Gothic… had to wait for the championship of (architect and designer) Augustus Pugin and (author and critic) John Ruskin in the 19th century as the only true and Christian style… It was all around Victorians in the shape of their medieval churches and cathedrals and was soon adapted for schools, hospitals and any building that could be related to charity and thus to Christian values. The Classical style arrived in India as the language of imperialism and it is, or was, all over Calcutta — the most imperialized city under the East India Company. Gothic arrived most notably here in Bombay as the style of British ‘do-gooding’ when we believed that the British Raj was destined to improve (and to convert) all Indians. History was to show how wrong we were!”
But there was another more functional reason why the mills of Bombay were built in the Classical mode. "The Classical style depends on post and lintel (that is to say column and beam) system of construction and buildings are designed on a modular basis. A modular structure is exactly what is needed for the layout of a mill, the number of bays in its length being governed by the number of machines to be installed. And in theory a mill can be infinitely extendable as the enterprise succeeds.” Cunnigham went on to demonstrate with a number of slides how the Classical style with its low pitched roofs made for economy of space and construction while the Gothic, though built in a similar fashion, "is essentially a thing of vaulting and buttresses, more suited to churches than mills. In Bombay you are well aware of the rarity of the groined vault of the tower in CST (Victoria Terminus) but even the cathedral-like vaulting of the ticket hall there is in fact only an illusion — being of timber and not of stone.”
A second reason offered by Cunningham for the mills’ Classical mode was that they were mostly designed by British engineers who had accepted the tradition of construction that had begun in the 18th century. Also, that tradition of "simplified classicism offered better light as the openings were either square headed or with a shallow arc as opposed to the pointed ones of the Gothic.” Thus the mills began with imported design and imported machinery. A significant local addition was the dark basalt stone found in abundance, whose hardness made it ideal for the shop floor where trucks with heavy loads needed to move. The local bricks were not of particularly good quality, so the outer walls were finished in cement or stucco and painted to pick out the pilaster and other features. "When they were regularly painted in red with white detailing, I think they must have looked splendid indeed,” Cunningam voted his approval.
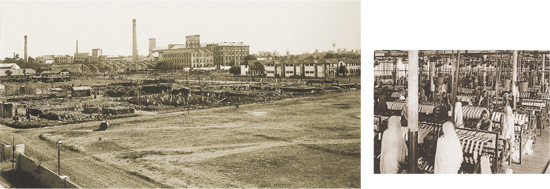
A view of the Kohinoor and other textile mills of Bombay (left) and women workers in a mill (below)
Photos: Bombay — The Cities Within
The mills’ large workforce had to be housed. The managers had luxury bungalows either close to the mill or in the surrounding countryside. Departmental managers had bungalows within the mill complex. Initially the workforce was largely migrant and was housed in barracks or lodging houses while the families remained in the villages. The census of 1881 however registered a substantial increase in the female population. A few mills allowed them to live in huts on or near the mill site, representing a simple transference of the village way of life. Also, older houses were subdivided to provide a number of smaller dwellings. The piling of storeys upon old houses continued steadily and each monsoon registered a series of house collapses. The Bombay Improvement Trust (BIT) was established in 1898 to reclaim land and to provide sanitary dwellings for the poor and the police. It "established bye-laws for sanitary and aesthetic reasons. This was to be urban planning on a grand scale, even if much of it was never achieved,” notes Cunningham, adding that the reports and plans of the Trust are "a mine of information on the hopes and intentions of the municipal authorities.”
One result was that a number of chawls sprang up. Cunningham described them as two-storey structures, single room dwellings on either side of a common wall, accessed from a continuous balcony or verandah with communal latrines and water supplies in the adjoining yard or maidan, "repeatable units on the same lines as the spinning mills.” Eventually the two-storey chawl was replaced by the multistorey chawl which required a greater capital investment. "Most of these were the property of private developers but some were purpose-built by mill owners,” noted Cunninham. He quoted from the Bombay Illustrated of 1904 which held that J. N. Tata "has built chawls for the accommodation of the laboring classes and fine residential quarters in Bombay, Bandra and other places for respectable people of limited means not only of his community but the other communities.”
With the advent of the 20th century the BIT erected a large number of chawls covering whole areas in Nagpada and Agripada. "These schemes, dating from around 1910 are more in the nature of large scale urban planning and can best be appreciated from area plans,” said Cunninham who went on to note that "what is so important to life in a chawl is not just the building but the attendant open space or maidan. This often includes a temple or shrine which forms a vital element in the life of the occupants. It was easy to find places where great care and considerable expense had been lavished on these shrines by chawl occupants. And they too are part of the architectural setting… It is these chawls and their maidans, varying only slightly from site to site, together with the mill complexes that made up the unique character of textile Bombay.”
L to R: Drs Colin Cunningham, M. D. David and Mariam Dossal
Hydraulic engineer Henry Conybeare was but 23 years old when he came to Bombay in 1846, found work in the newly constituted Board of Conservancy as the municipal body was then known and was appointed the equivalent of the city’s chief municipal engineer in charge of water supply, drainage, building legislation and collection of taxes. He also began the construction of the first Gothic church in India: St John’s Church at Colaba, also known as the Afghan Memorial Church in memory of those British soldiers who died in the Afghan War of 1844. It marked the advent of Gothic architecture in the city. Dr Mariam Dossal, professor of history at the University of Bombay, evaluated his contribution in the light of the religious inspiration behind Gothic architecture and urban planning, for Conybeare, like Frere, was a member of the Ecclesio-logical Society of Britain and both saw urban improvement as an essential component of moral improvement.
In the discharge of his municipal brief Conybeare sought to introduce far-reaching changes by developing a municipal water supply system, comprehensive underground drainage and sewerage, the introduction of strict building legislation and the protection of government land against encroachment, enumerated Dossal. He conceived the Vihar Water Works project, the first comprehensive water supply plan for the city driven by poor rainfall for three consecutive years from 1853 when public and private wells ran dry. Planned as one of five water works projects, Vihar became a test case for other parts of the British Empire, noted Dossal.
Conybeare’s efforts at state control and greater regulation alienated many of Bombay’s leading merchants including Sir Jamsetjee Jejeebhoy and Mohammed Ameen Roghay. A meticulously detailed worker, even the government criticized the time he took to complete his projects. None of it mattered to the man who was pursuing his religious inspiration to create a clean and orderly city, noted Dossal, adding, "Our buildings (today) are in dire need of the sentiment that endows the secular with the sacred.”
Contrasting the Kalina campus of Bombay University with the older Fort campus, session chair Dr M. D. David, former head of the department of history at Bombay University noted, "The Kalina buildings speak of our political and cultural crisis. The University of Bombay’s body has moved to Kalina but its soul is in the Fort.” To be continued
CORRECTION
Prof Aban Sethna was introduced in the first installment of this piece (Parsiana, September 21, 2010) as a visiting lecturer at the VJTI, an earlier posting. She is currently with the Rizvi College of Architecture.The error is regretted.